
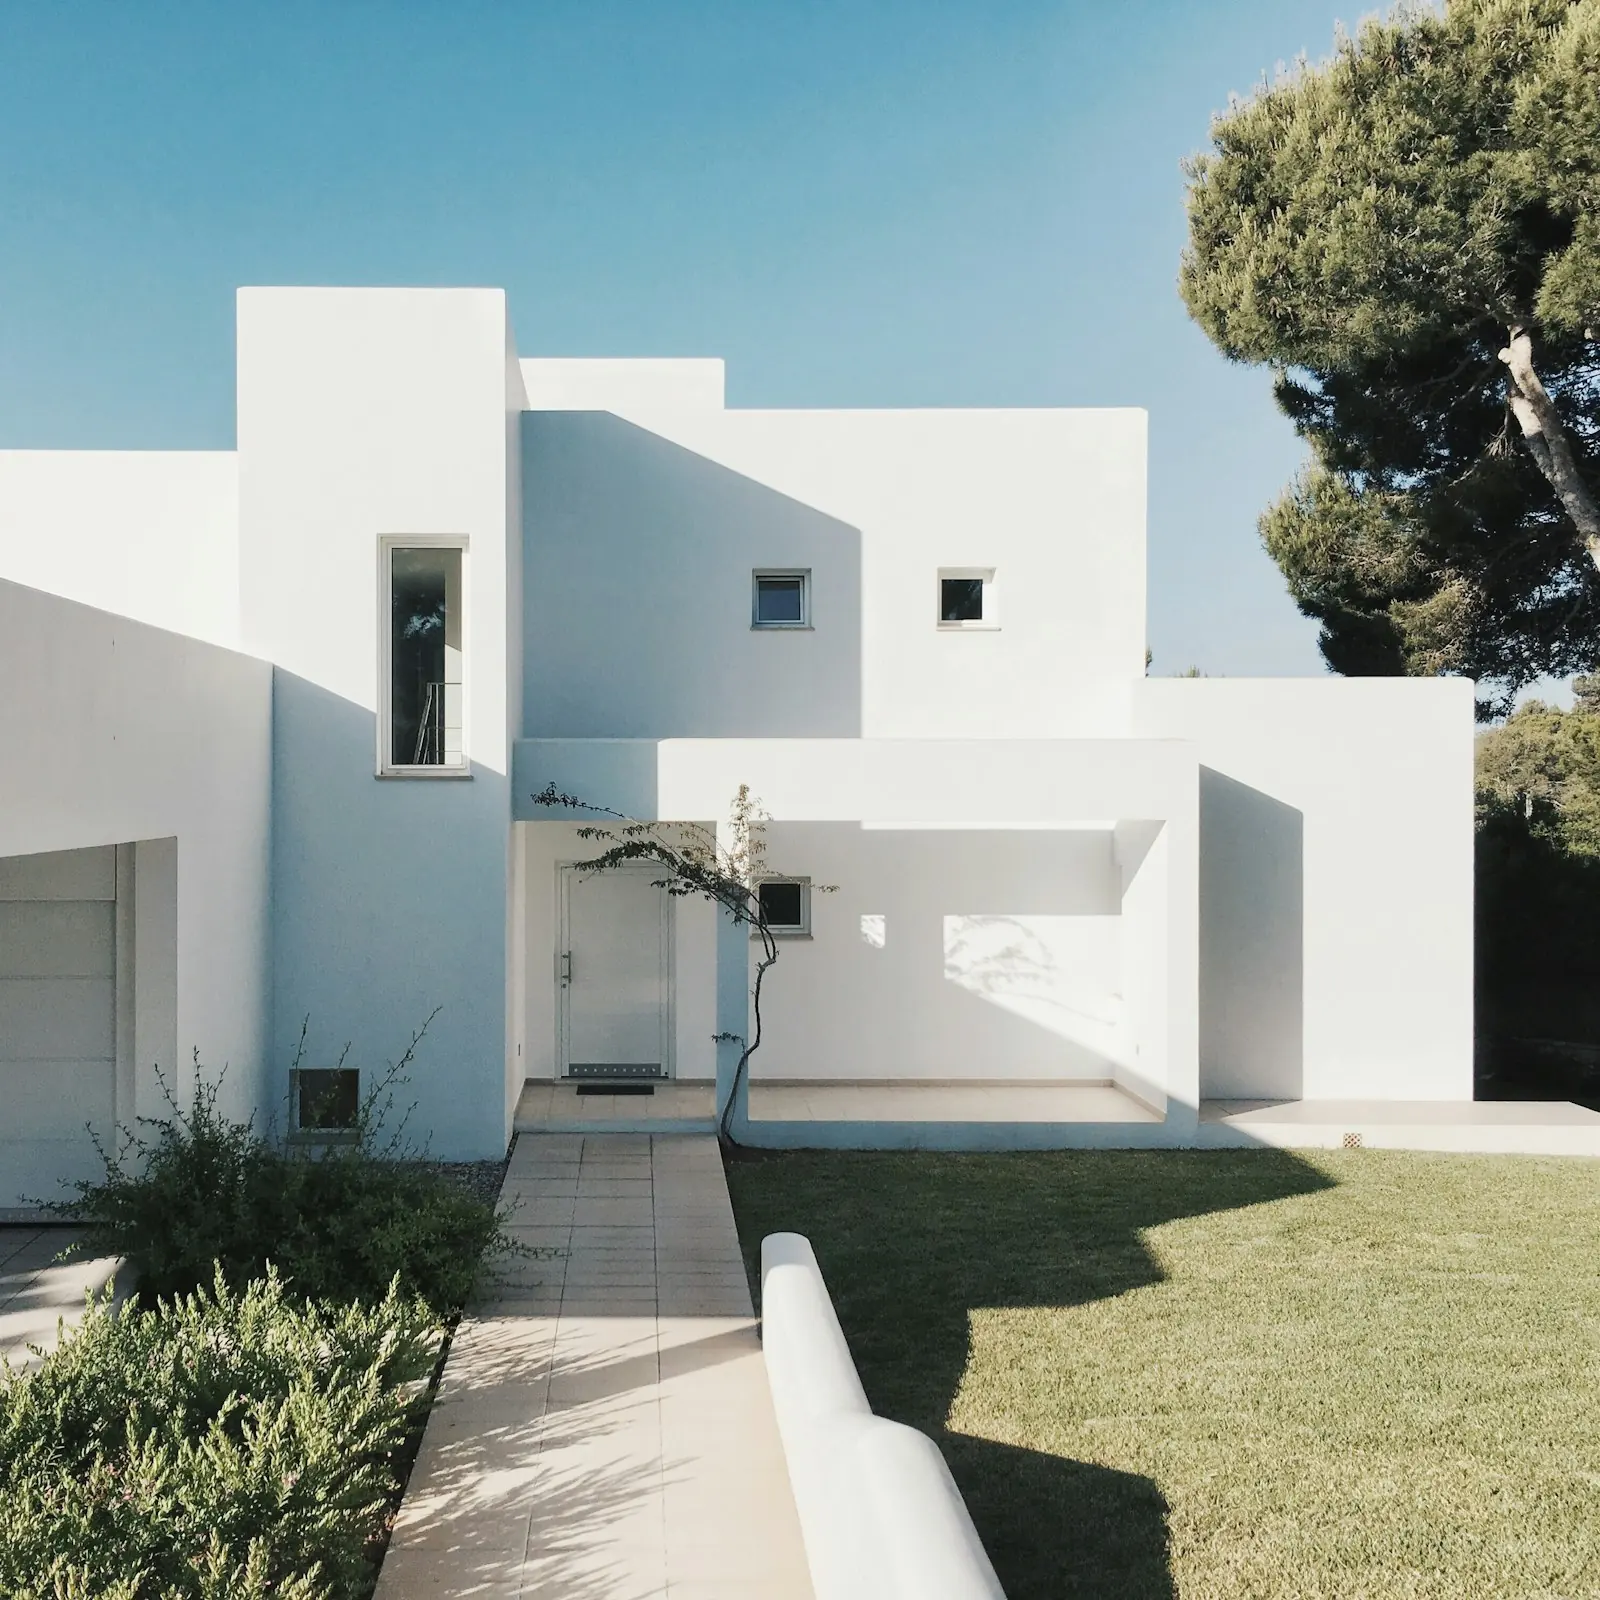
Ready-made plans · Courtyard
Courtyard 160
Our most-requested plan: three bedrooms around a shaded courtyard, on one level, built in stages if needed.
- Bedrooms
- 3
- Bathrooms
- 2
- Floors
- 1
- Built area
- 160 m²
- Minimum plot
- 300 m²
- Style
- Courtyard
What makes it work
- Central shaded courtyard
- Separate majlis with its own entrance
- Main bedroom en-suite
- Structure ready for a first floor
- Rainwater collection point
Floor plans
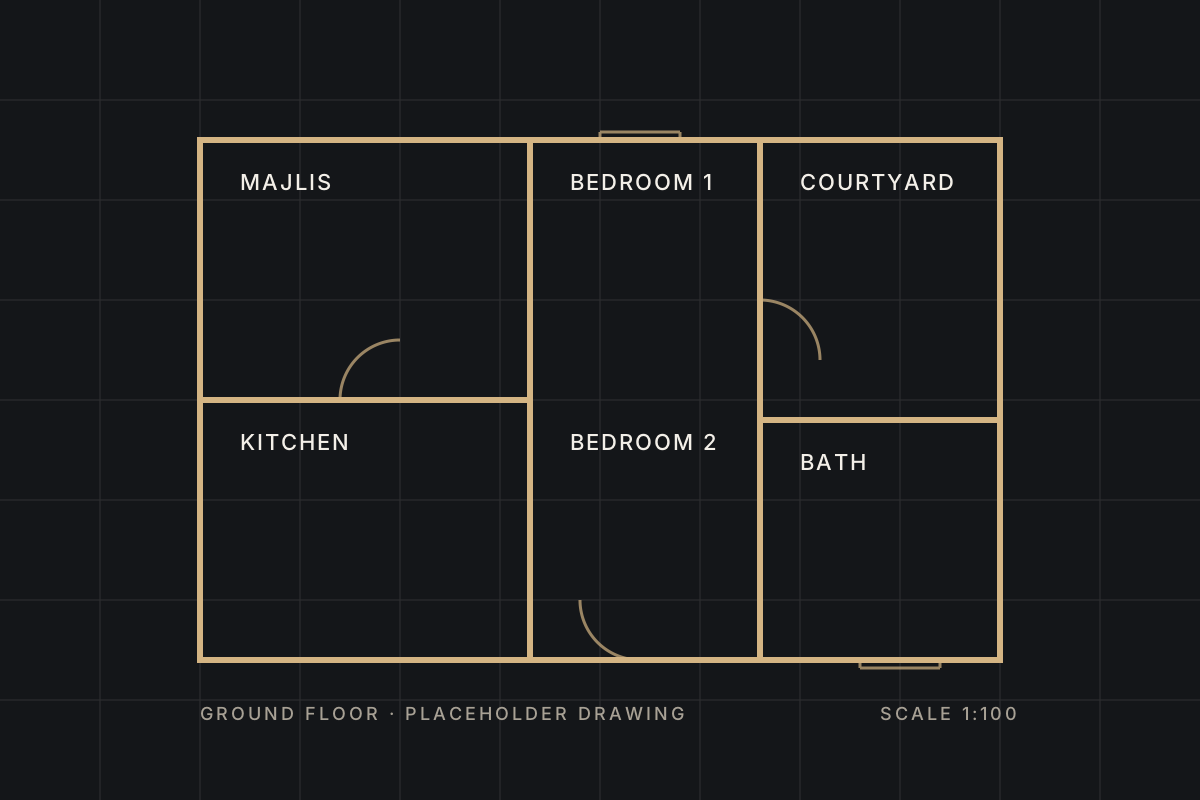
The Courtyard 160 puts the family room, kitchen and majlis around an open courtyard that works as a second living room for most of the year. Bedrooms sit on the quiet side with a shared family bathroom and an en-suite for the main bedroom.
The slab and columns are sized for a future first floor, so the plan can grow with the family.
Tell us about the home you have in mind.
A first conversation at the studio is free. We reply within one working day.